A Special Place
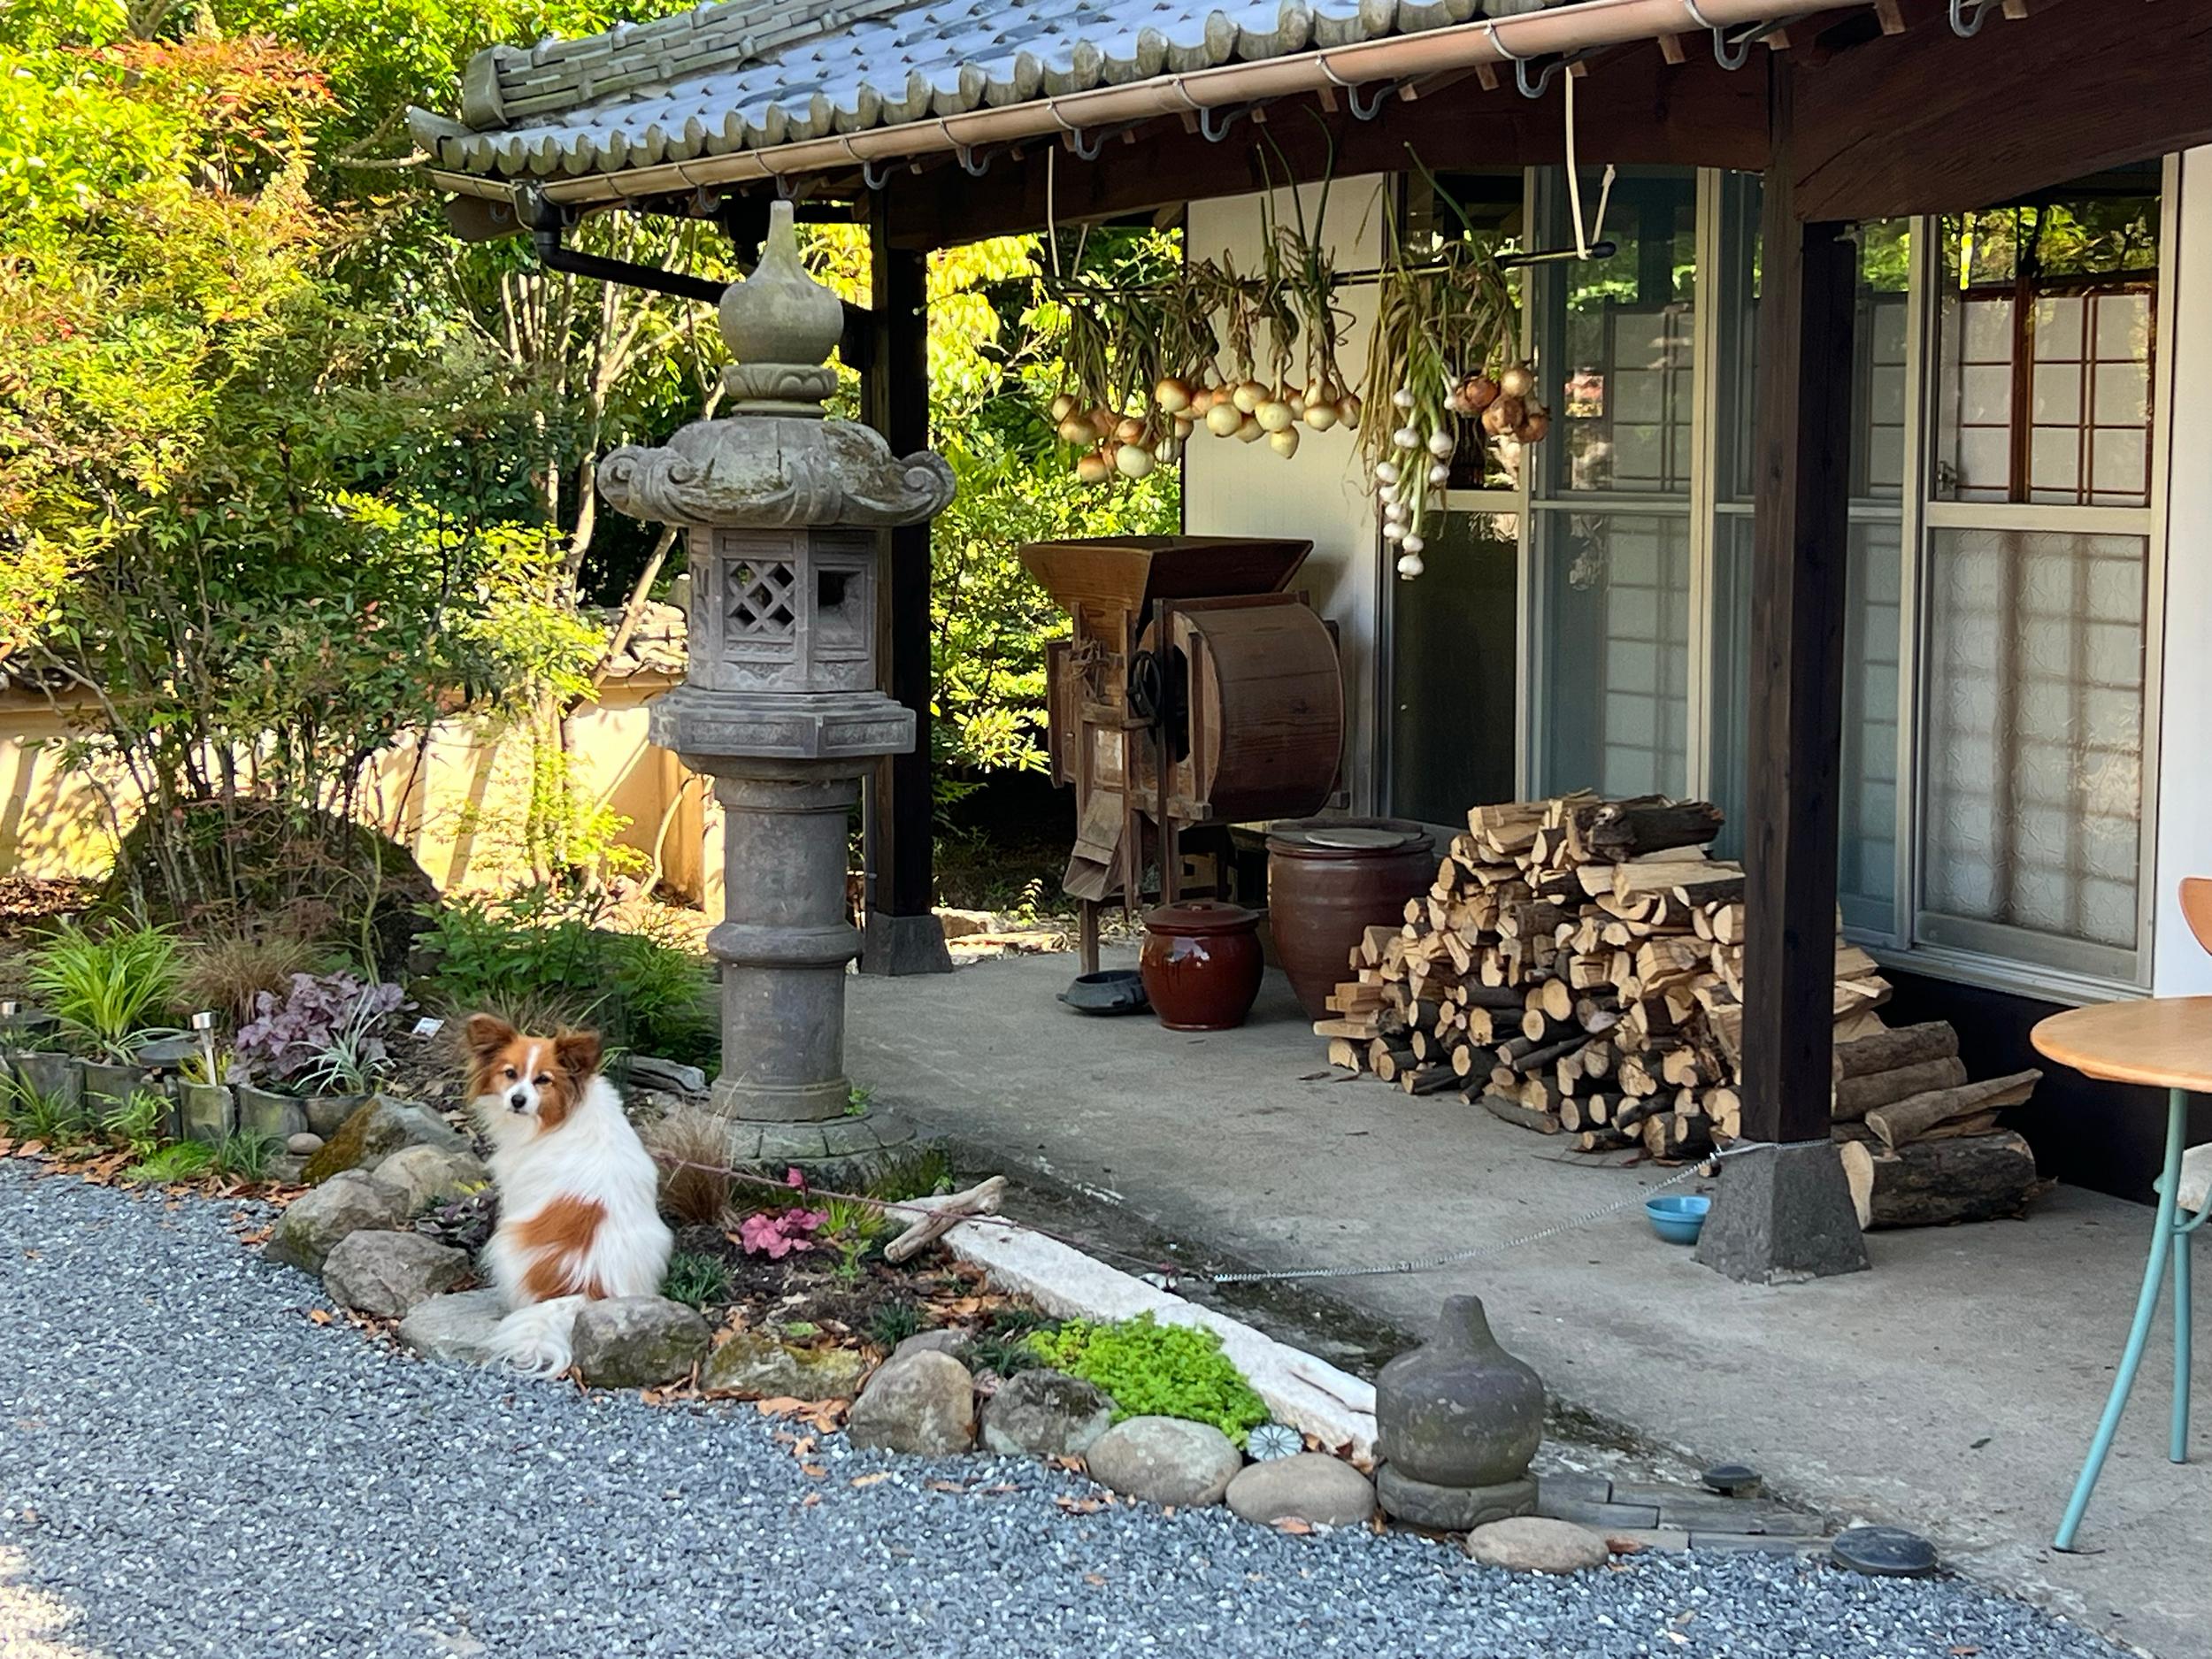
Farmhouse, outer buildings, fields, orchards, forests, and beyond...
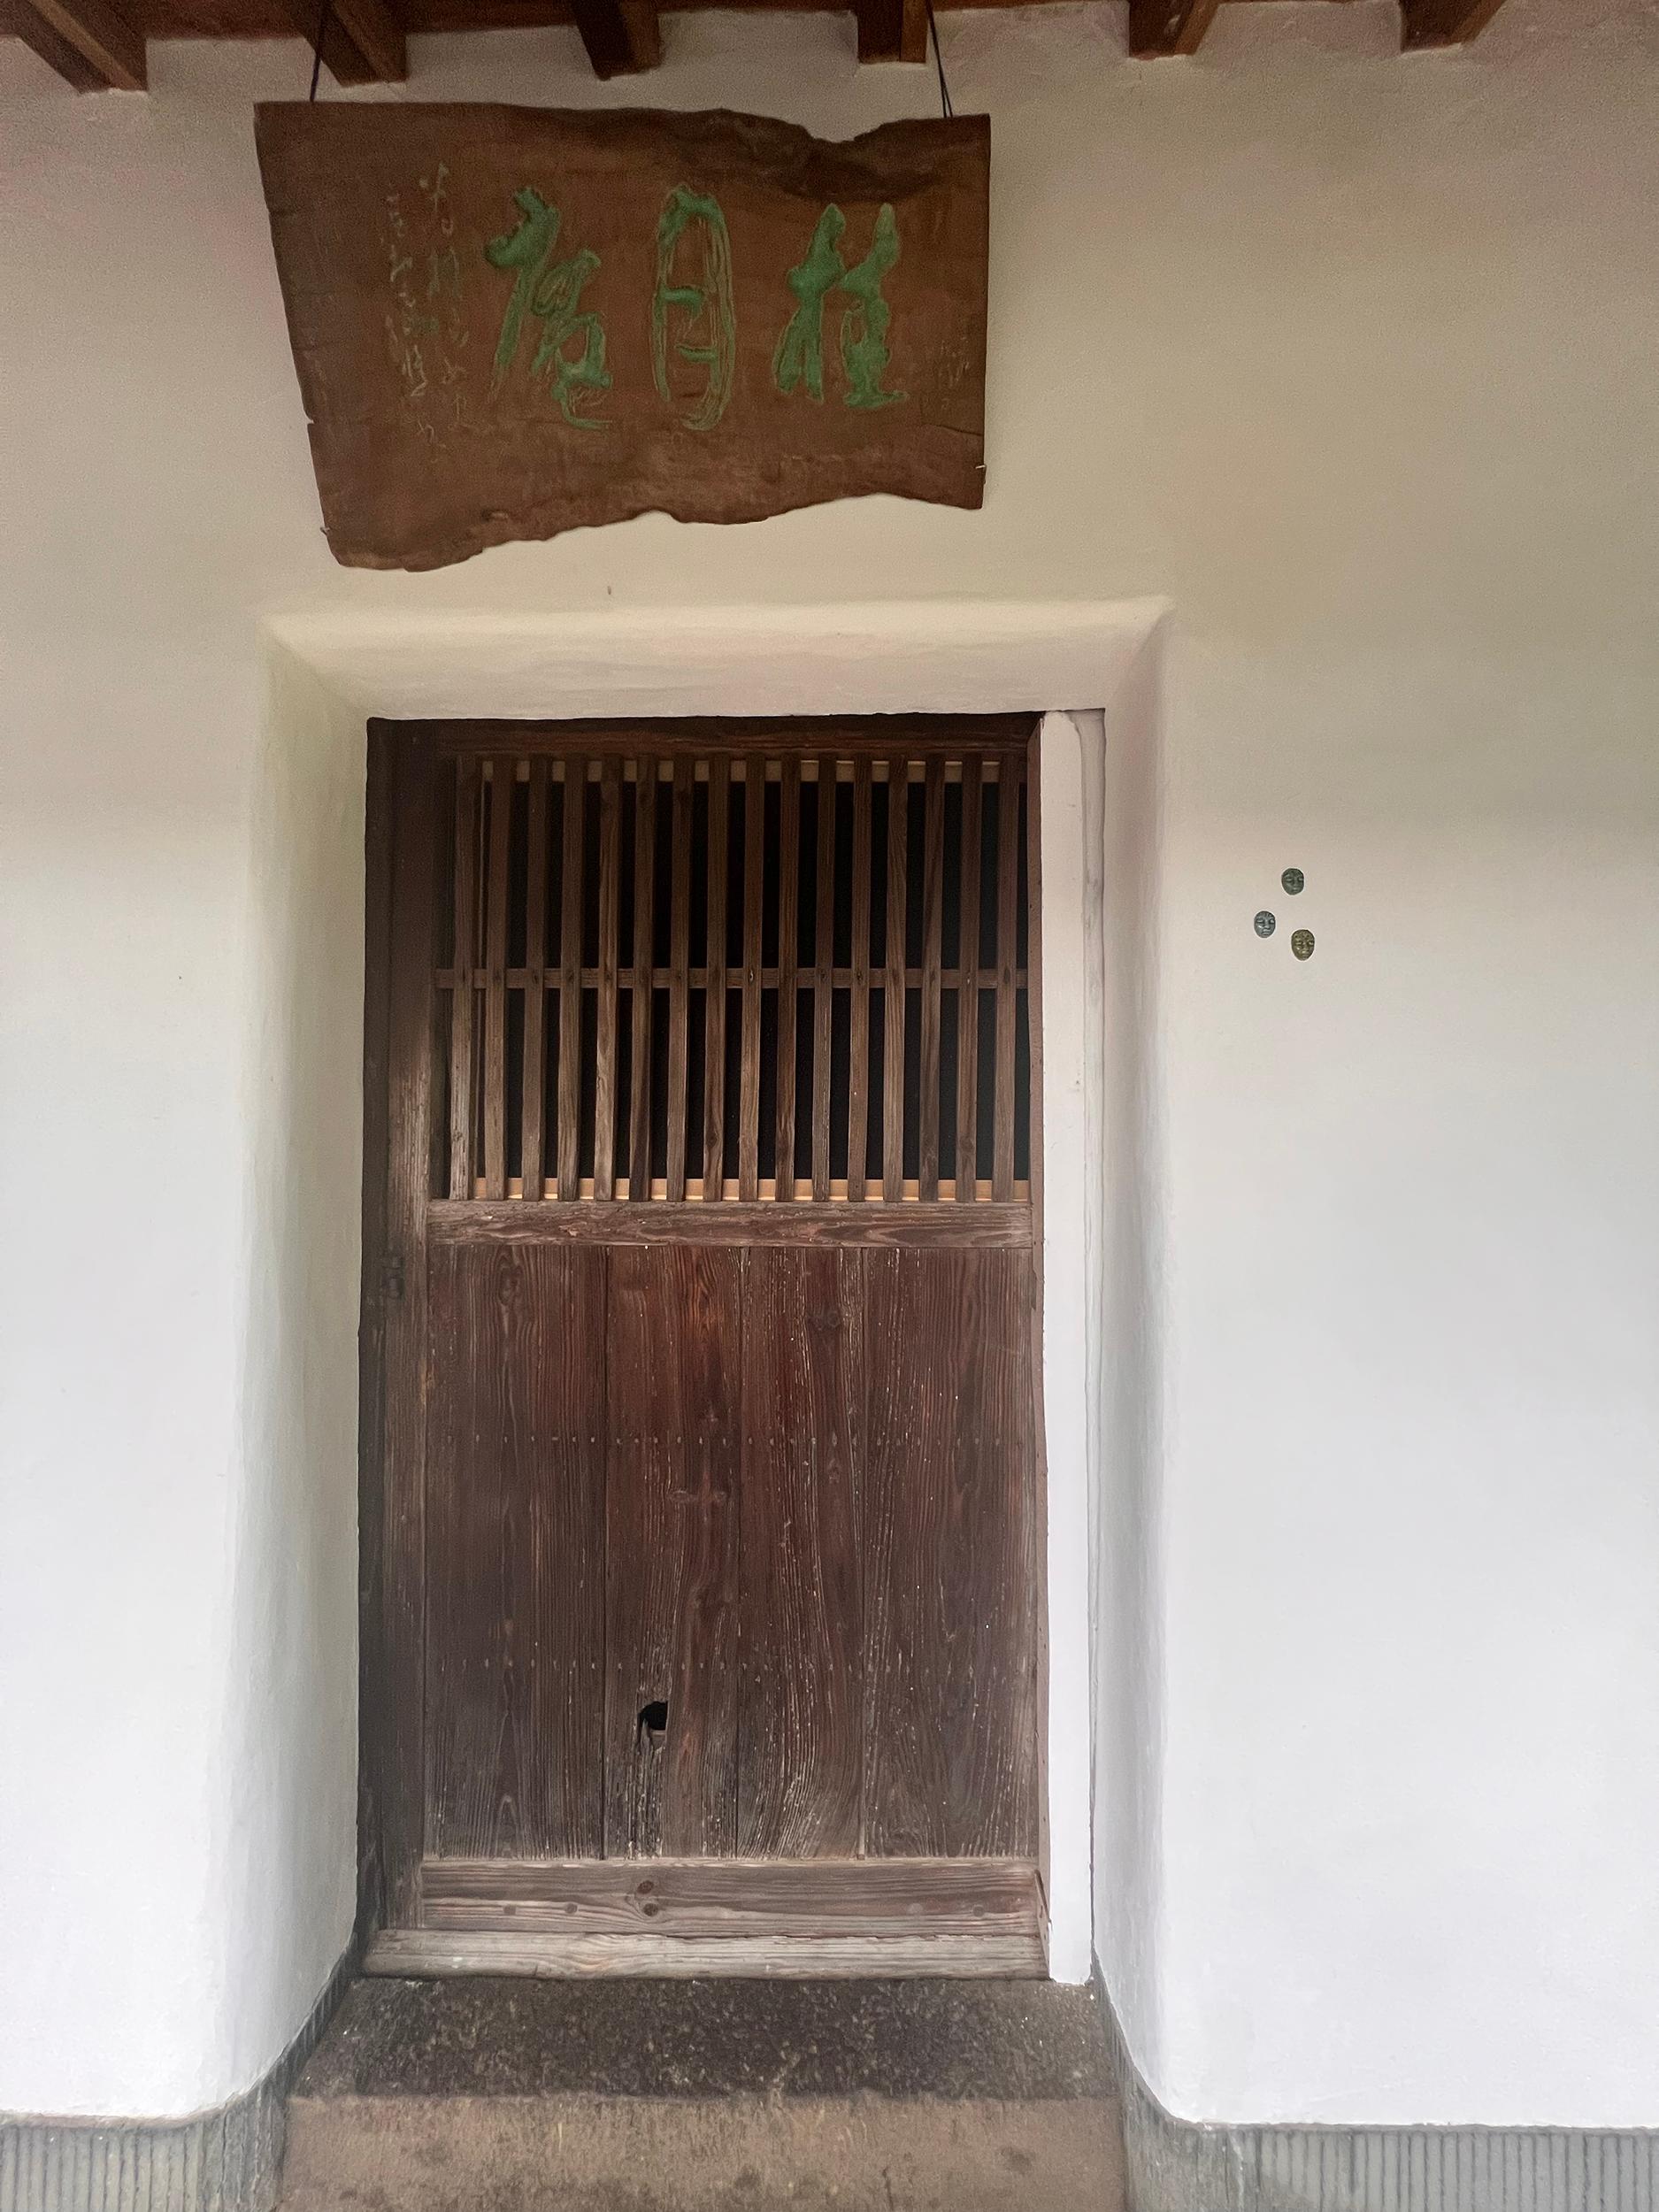
At the heart of Bliss Project is a Meiji-era farmhouse that is still being carefully revitalized today. When Ariana purchased the property, she envisioned more than the restoration of an old house: she saw the possibility of bringing new life to a historic rural space and creating a place rooted in nature, community, learning, and slow living. The house remains central to that vision, not as a museum piece, but as a lived in and evolving part of the project.
Built in a style shaped by climate, craft, and everyday life, the house reflects an older way of living in closer relationship with nature. Beneath the floors and tatami mats are layers of dried earth and natural materials that help regulate temperature and moisture, keeping the interior cooler in the humidity of Japanese summer and more stable throughout the year. Mud walls, wood, bamboo, and paper screens allow air and light to move through the house while still offering shelter, so the boundary between inside and outside seems to dissipate.
The house is part of a larger property that includes the main house, the kura (storehouse), the naya (barn), formal Japanese gardens, fields for growing rice and vegetables, orchards for citrus and other fruit trees, as well as the surrounding landscape covered with old growth forest that is habitat to many native species of plants and animals. Together, these spaces show how rural life was once organized and how an older property can continue to adapt through careful use, restoration, and community involvement.
History
The house dates back to the beginning of the Meiji era (1868–1912), a major period of transformation in Japanese history. During this time, Japan opened to the outside world after centuries of isolation, modernizing rapidly while also preserving deep rural traditions. Farmhouses like this one were built in the ancient way even during that period of change, and they reflect the traditional craftsmanship and way of life that existed alongside it. That history is still visible in the structure, materials, and layout of the property, and the ongoing revitalization of the house is part of preserving and extending that legacy into the present and future.
Traditional Architecture
One of the most striking aspects of the house is how clearly it reflects traditional Japanese building methods that were sustainable, breathable, and suited to the local climate. Natural materials such as mud, rice straw, wood, and bamboo help create spaces that feel cooler, quieter, and more connected to their surroundings. The way the floors, walls, and sliding doors are built encourages air flow and gentle shifts in light, so the house works with the seasons rather than against them, and people inside remain closely aware of weather, time of day, and the living landscape just outside.
Main House
The main house is the center of daily life at Bliss Project. It is a place for shared meals, conversation, reading, quiet work, and the everyday rhythm of living together in a historic rural setting.
Rooms
The main house centers around its traditional Japanese interior. Sliding doors (fusuma and shoji) make the walls, allowing spaces to open up or close off as needed — creating privacy or flow depending on the moment.
Tatami Rooms
Tatami rooms have floors made of tightly woven igusa reed mats fitted carefully to float over a raised base of dried earth and stone. This construction helps the house breathe and stay cooler in warm weather while providing a soft, flexible surface for sitting, sleeping, and daily life. At the Bliss Project, tatami rooms are used for a variety of purposes, from sleeping and quiet rest to shared conversations, quiet meditation or reading with a hot cup of tea.
Tokonoma
The tokonoma is a recessed alcove found in traditional Japanese rooms, used to display a seasonal flower arrangement or hanging scroll. It is a small but carefully considered space — a reminder that beauty and the passing of seasons have always held an important place in everyday Japanese life.
Kura / Storehouse
The kura (蔵) is a traditional Japanese storehouse and one of the most distinctive structures on the property. Historically, kura were built to be sturdy and fireproof, designed to protect a family’s most valuable possessions — heirlooms, rice, and other essentials.
Their thick earthen walls plastered with white shikkui, and heavy fire doors set them apart visually from the main house, and their presence on a property was a sign of permanence and care. The kura at the Bliss Project reflects that same solidity, and remains an important part of the site’s layered architectural and historical character, and is a beautiful example of something that is becoming quite rare these days.
Library
The newly created library tucked on the second floor of the kura is a cozy space for quiet reading, writing, and reflection. Shelves of books, low seating, and its position under the magnificent roof beams make it a natural place to spend time with a journal or a novel, slightly away from the busier parts of the house.
Naiya / Barn
The two story naya is the working barn on the property, distinct from the kura in both purpose and construction. Where the kura was built to seal and protect, the naya was designed for practicality — with mud and straw walls (tsuchikabe) that kept animals and farm tools safe and dry, and a long open front area with a wide overhanging tile roof that provides a place to work no matter the weather. These days there are no farm animals, but their space has become the bicycle parking, while other ground floor areas house tools and work gear, as well as provide sitting areas for crew to take breaks.
Salon
The salon on the second floor of the naya is a flexible gathering room that can host small events such as classic cinema and board game nights, poetry readings and other meetings, and is also popular with crew and visitors as a comfortable place for conversation, listening to music and hanging out. It continues the older idea of a salon as a place where people come together to share ideas, stories, and experiences in an informal setting.
Hibachi Area
The hibachi area across from the salon centers around a traditional hearth space used for warmth and gathering. It invites people to sit together, talk, and linger over hot cups of tea or sake, especially in cooler seasons.
Atelier / Workshop Area
The atelier is the working studio of the project, used for arts and crafts, Japanese calligraphy, indigo dyeing, and other hands-on activities. It gives volunteers and visitors a place to experiment, create, and learn new skills.
Dojo Area
The dojo is a simple, open space with a large mirror. It is intended for focused activity — stretching, movement, quiet yoga or taichi, dance, and martial arts.